

Address
2809 Pine Cove Road, Edwards, MO
Price
$ 325,000
Property Attributes
- MLS#3584923
- TypeSingle Family
- Listing Status Active
- CountyCamden
- CityEdwards
- AreaH
- NeighborhoodPine Cove
- Zip65326
- Style
- Year Built2026
- Taxes$ 3
- Price$ 325,000
- Bedrooms2
- Full Bathrooms1
- Half Bathrooms0
- Sqr Footage1080
Data Source:
Lake of the Ozarks MLS (LOBR)
Property Description
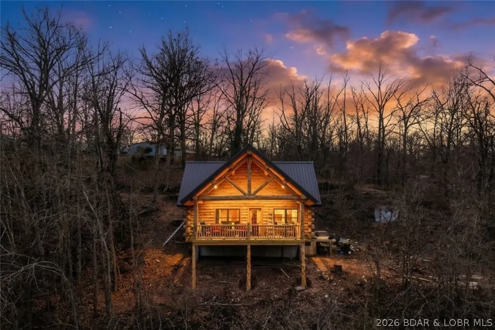
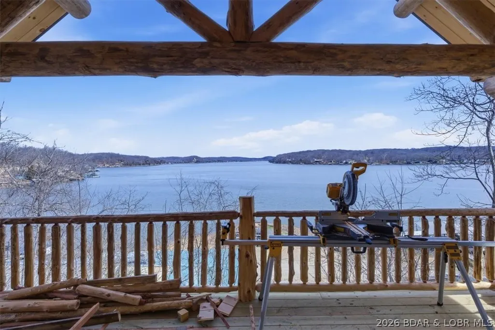
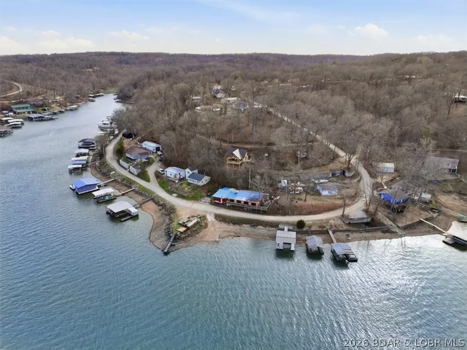
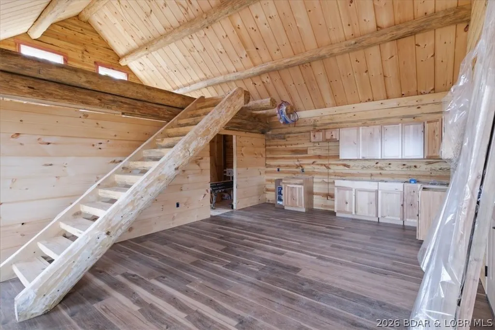
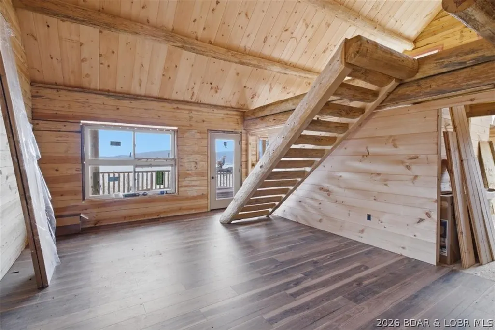
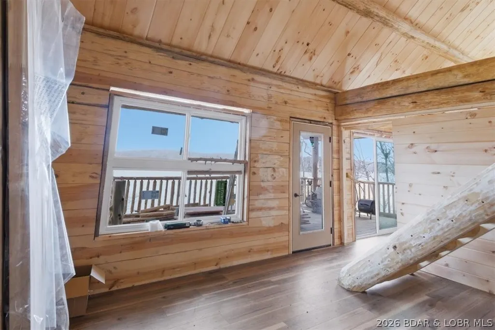
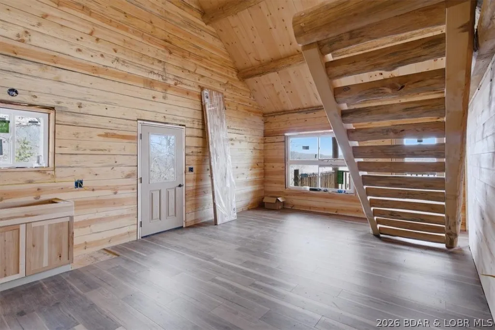
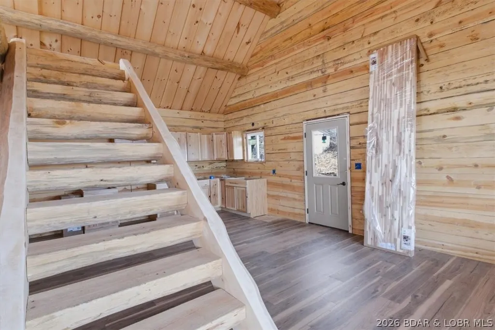
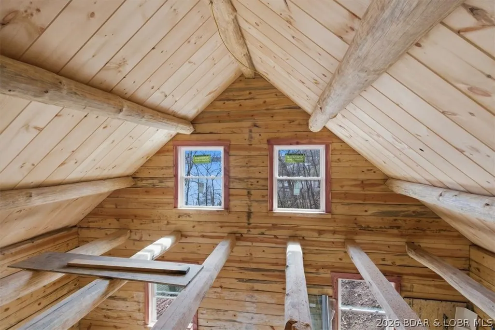
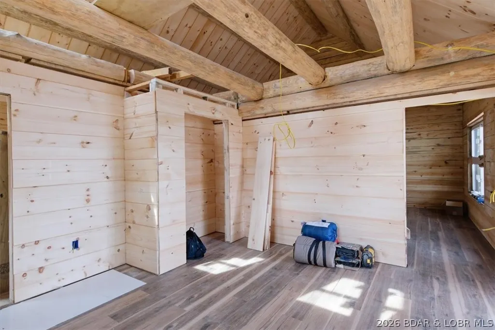
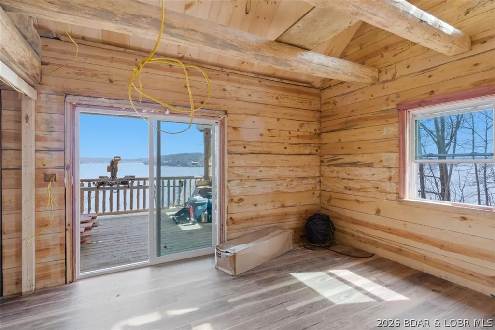
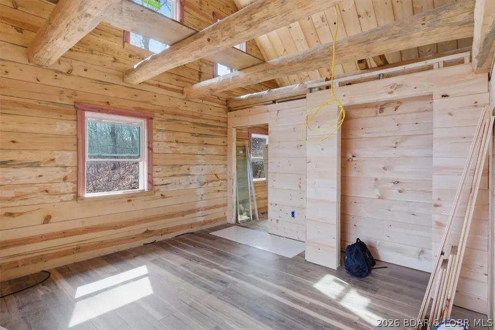
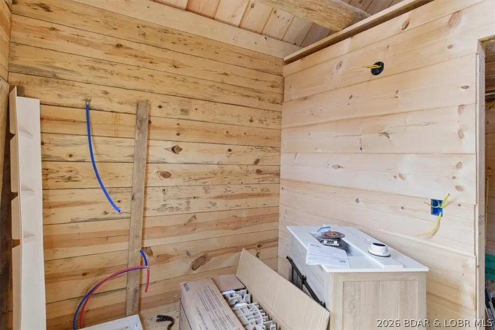
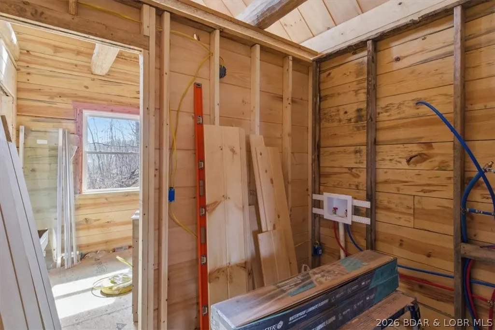
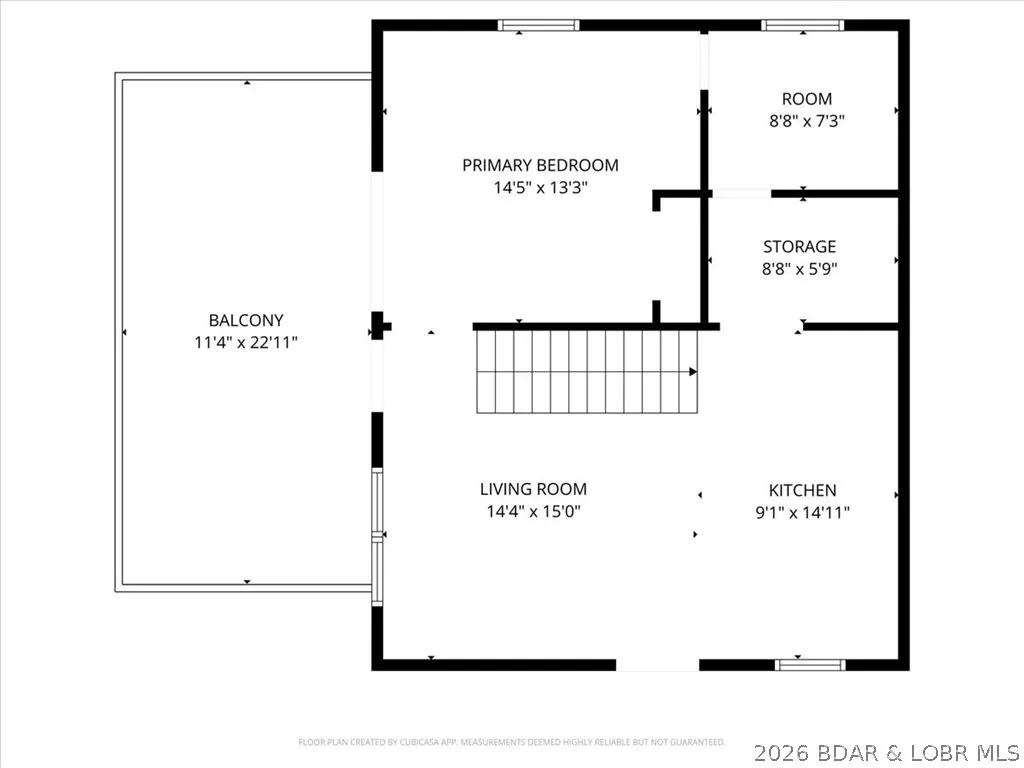
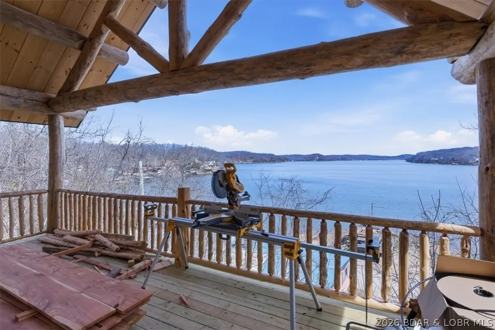
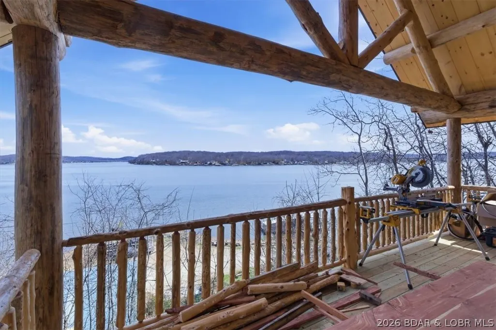
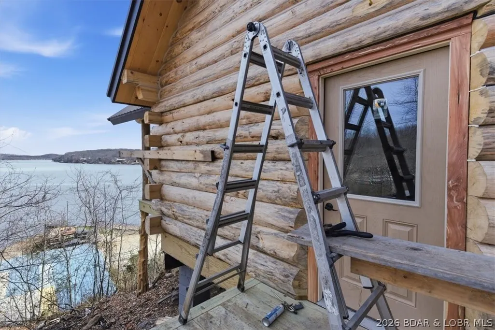
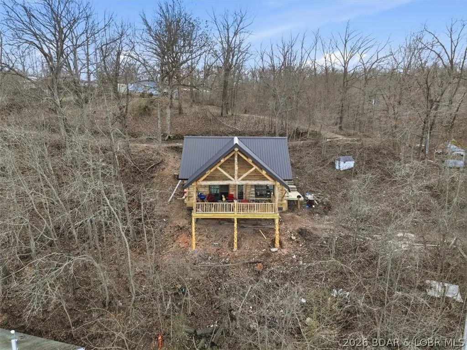
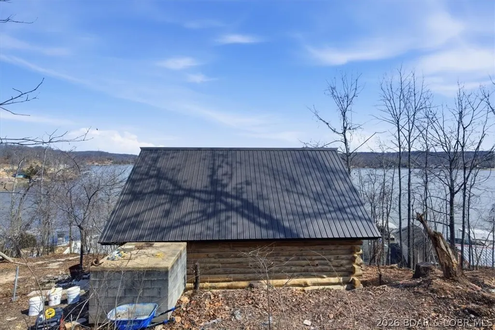
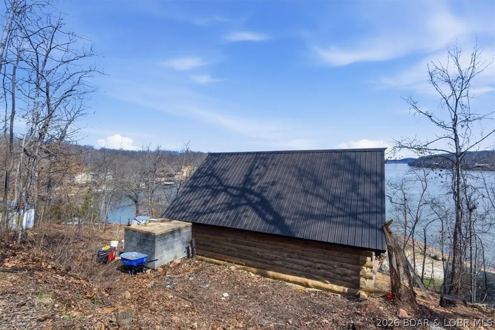
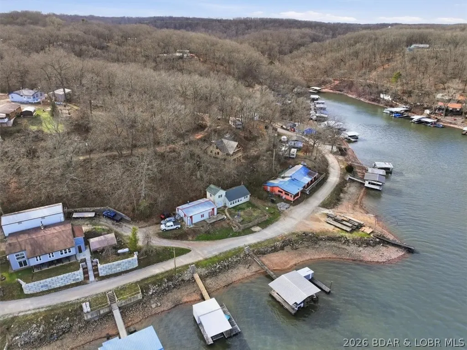
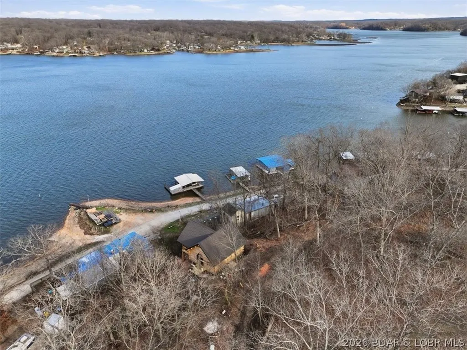
New construction with character you simply can’t fake—this Amish-built log cabin delivers warmth, craftsmanship, and a view that steals the show. Designed to feel like the perfect lake escape, the home offers 2 sleeping areas with 1 main-level bedroom plus a spacious 15x24 loft, along with a full bathroom and soaring vaulted ceilings that make the interior feel open and inviting. Natural wood finishes and authentic log construction give it that true cabin feel buyers are looking for. Step outside to the huge covered deck where the outstanding lake view becomes the backdrop for morning coffee, evening dinners, and everything in between. Whether you're looking for a weekend getaway, investment opportunity, or low-maintenance full-time retreat, this property offers that hard-to-find blend of new construction and rustic charm. Lake access is easy with a nearby boat ramp, making days on the water simple and convenient. If you’ve been looking for a place with personality, craftsmanship, and a view worth showing off—this one stands out.
| Price History | |
|---|---|
| 3/18/2026 | Listed $325,000 |
General Features
| Sewer | SepticTank |
|---|---|
| Association Fee Includes | None |
| Tax Year | 2025 |
| Ownership | Fee Simple, |
| Community Features | None |
| County | Camden |
| Property Type | Residential |
| Subdivision Name | Pine Cove |
| Garage Y/N | false |
| Status | Active |
| Directions | 7 Hwy to DD in Edwards. Turn on FF. Turn on Pine Cove. Driveway/ road to house is just past Green Dr. Go up that unmarked road to get to the house. After completion, more gravel will be spread on that drive. Look for signs. |
| ModificationTimestamp | 2026-03-19T04:00:52.080-00:00 |
| City | Edwards |
| High School District | Climax Springs |
| Zoning Description | Residential |
| MLS Area | H |
| Lot Size Units | Acres |
| Property Attached Y/N | false |
| Tax Annual Amount | 3.6 |
| Lease Considered Y/N | false |
| Virtual Tour | https://www.propertypanorama.com/instaview/loo/3584923 |
| Standard Status | Active |
| Middle/Junior School District | Climax Springs |
| Elementary School District | Climax Springs |
| PostalCity | Edwards |
| Legal Description | LOT 12 BLK H |
| AttributionContact | 573-746-4244 |
| Heating | Ductless |
| Cooling | Ductless |
| Property Subtype | Detached |
| Property Sub Type Additional | Detached,SingleFamilyResidence |
| Construction Materials | Log |
| Waterfront Features | BoatRampLiftAccess,LakePrivileges |
| View | Lake |
| Property Condition | UnderConstruction |
| Year Built | 2026 |
| Year Built Details | 2026 |
| Appliances | Microwave,Range,Refrigerator,Stove |
| Patio/Porch Features | Covered,Deck,Open |
| Architectural Style | AFrame,Cabin,OneStory |
| Stories Count | 1 |
| Levels | One |
| Full Baths | 1 |
Interior Features
| Air Conditioning Y/N | true |
|---|---|
| Heating Y/N | true |
| Fireplace Y/N | false |
| LivingAreaSource | Plans |
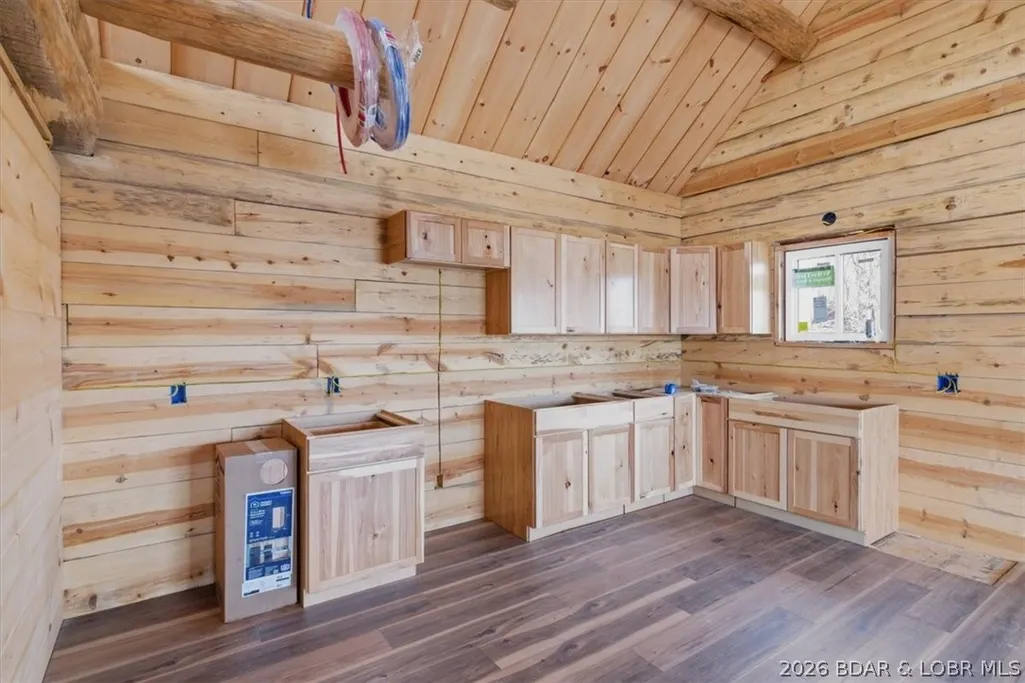
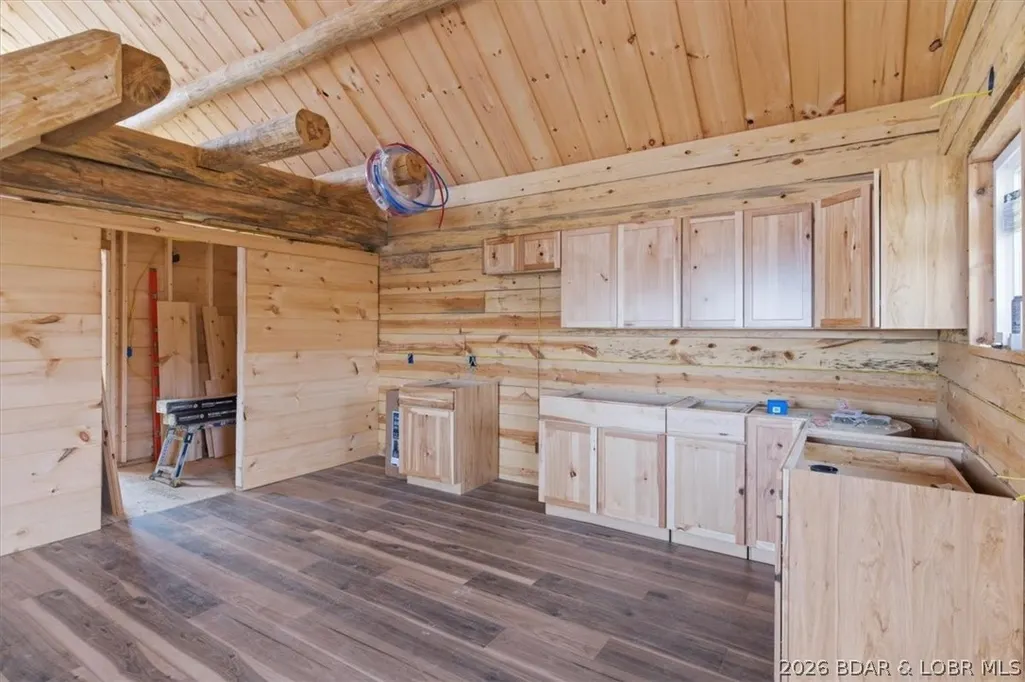
| Interior Amenities | BuiltInFeatures,CustomCabinets,VaultedCeilings |
| Fireplace Features | None |
| Total Bedrooms | 2 |
| Total Baths | 1 |
| Flooring | Hardwood,LuxuryVinylPlank |
| Laundry Features | WasherHookup,DryerHookup |
Exterior Features
| Parking Features | NoGarage,NoDriveway |
|---|---|
| Water Source | Private,Well |
| Lot Dimensions | 50x62x35x55 |
| Road Surface Type | Gravel |
| Waterfront Y/N | true |
| Building Area Total | 1080 |
| Exterior Amenities | BoatRamp,DirtDriveway,Deck,GravelDriveway |
| Foundation Details | Poured |
Amenities
- Foreclosure
- Views
- Short Sale
- New Construction
- Adult 55+
- Lease To Own
- No HOA Fees
- Furnished
- Primary On Main
- Air Conditioning
- Seller Finance
- Green
- Fixer Upper
- Horse
- Golf
- Fireplace
- Deck
- Garage
- Basement
- Pool
Property vs Single Family Average in 65326
Price
Year Built
In The Neighborhood
Edwards
$ 500,000
- Type
- Single Family
- Size
- 1,632 SqFt
- Rooms
- 3 Beds + 2 Baths
RE/MAX Lake of the Ozarks
Edwards
$ 275,000
- Type
- Single Family
- Size
- 1,140 SqFt
- Rooms
- 2 Beds + 1 Baths
RE/MAX Lake of the Ozarks
 These Properties are provided courtesy of Broker Reciprocity/IDX Lake Of The Ozarks Board of REALTORS® and Bagnell Dam Association of REALTORS® MLS, Inc. Multiple Listing Service. This information is copyrighted by The Lake Of The Ozarks Board of REALTORS® and The Bagnell Dam Association of REALTORS® MLS, Inc. Multiple Listing Service. Information is being provided for consumers' personal, non-commercial use and may not be used for any purpose other than to identify prospective properties
 Listings displaying the MARIS logo are courtesy of the participants of Mid America Regional Information Systems Internet Data Exchange. IDX information is provided exclusively for consumers' personal, non-commercial use and may not be used for any purpose other than to identify prospective properties consumers may be interested in purchasing.
Information is deemed reliable but is not guaranteed.
Listings displaying the MARIS logo are courtesy of the participants of Mid America Regional Information Systems Internet Data Exchange. IDX information is provided exclusively for consumers' personal, non-commercial use and may not be used for any purpose other than to identify prospective properties consumers may be interested in purchasing.
Information is deemed reliable but is not guaranteed.
 The territorial jurisdiction of the Jefferson City Area Board of REALTORS®, Inc. includes Cole, Callaway, Moniteau, and Osage Counties. This representation is based in whole or part on data supplied by the Multiple Listing Service of the Jefferson City Area Board of REALTORS®, Inc. Neither the Board nor its MLS guarantees or is any way responsible for its accuracy. Data maintained by the Board or its MLS may not reflect all real estate activity in the market.

 Heart Of Missouri Board Of REALTORS® All information deemed reliable but not guaranteed. All properties are subject to prior sale, change or withdrawal. Neither listing broker(s) or information provider(s) shall be responsible for any typographical errors, misinformation, misprints and shall be held totally harmless. Listing(s) information is provided for consumer's personal, non-commercial use and may not be used for any purpose other than to identify prospective properties consumers may be
 All information deemed reliable but not guaranteed. All properties are subject to prior sale, change or withdrawal. Neither listing broker(s) or information provider(s) shall be responsible for any typographical errors, misinformation, misprints and shall be held totally harmless. Listing(s) information is provided for consumer's personal, non-commercial use and may not be used for any purpose other than to identify prospective properties consumers may be interested in purchasing. The data relating
 All information deemed reliable but not guaranteed. All properties are subject to prior sale, change or withdrawal. Neither listing broker(s) or information provider(s) shall be responsible for any typographical errors, misinformation, misprints and shall be held totally harmless. Listing(s) information is provided for consumer's personal, non-commercial use and may not be used for any purpose other than to identify prospective properties consumers may be interested in purchasing. The data relating
 All information deemed reliable but not guaranteed. All properties are subject to prior sale, change or withdrawal. Neither listing broker(s) or information provider(s) shall be responsible for any typographical errors, misinformation, misprints and shall be held totally harmless. Listing(s) information is provided for consumer's personal, non-commercial use and may not be used for any purpose other than to identify prospective properties consumers may be interested in purchasing. The data relating
